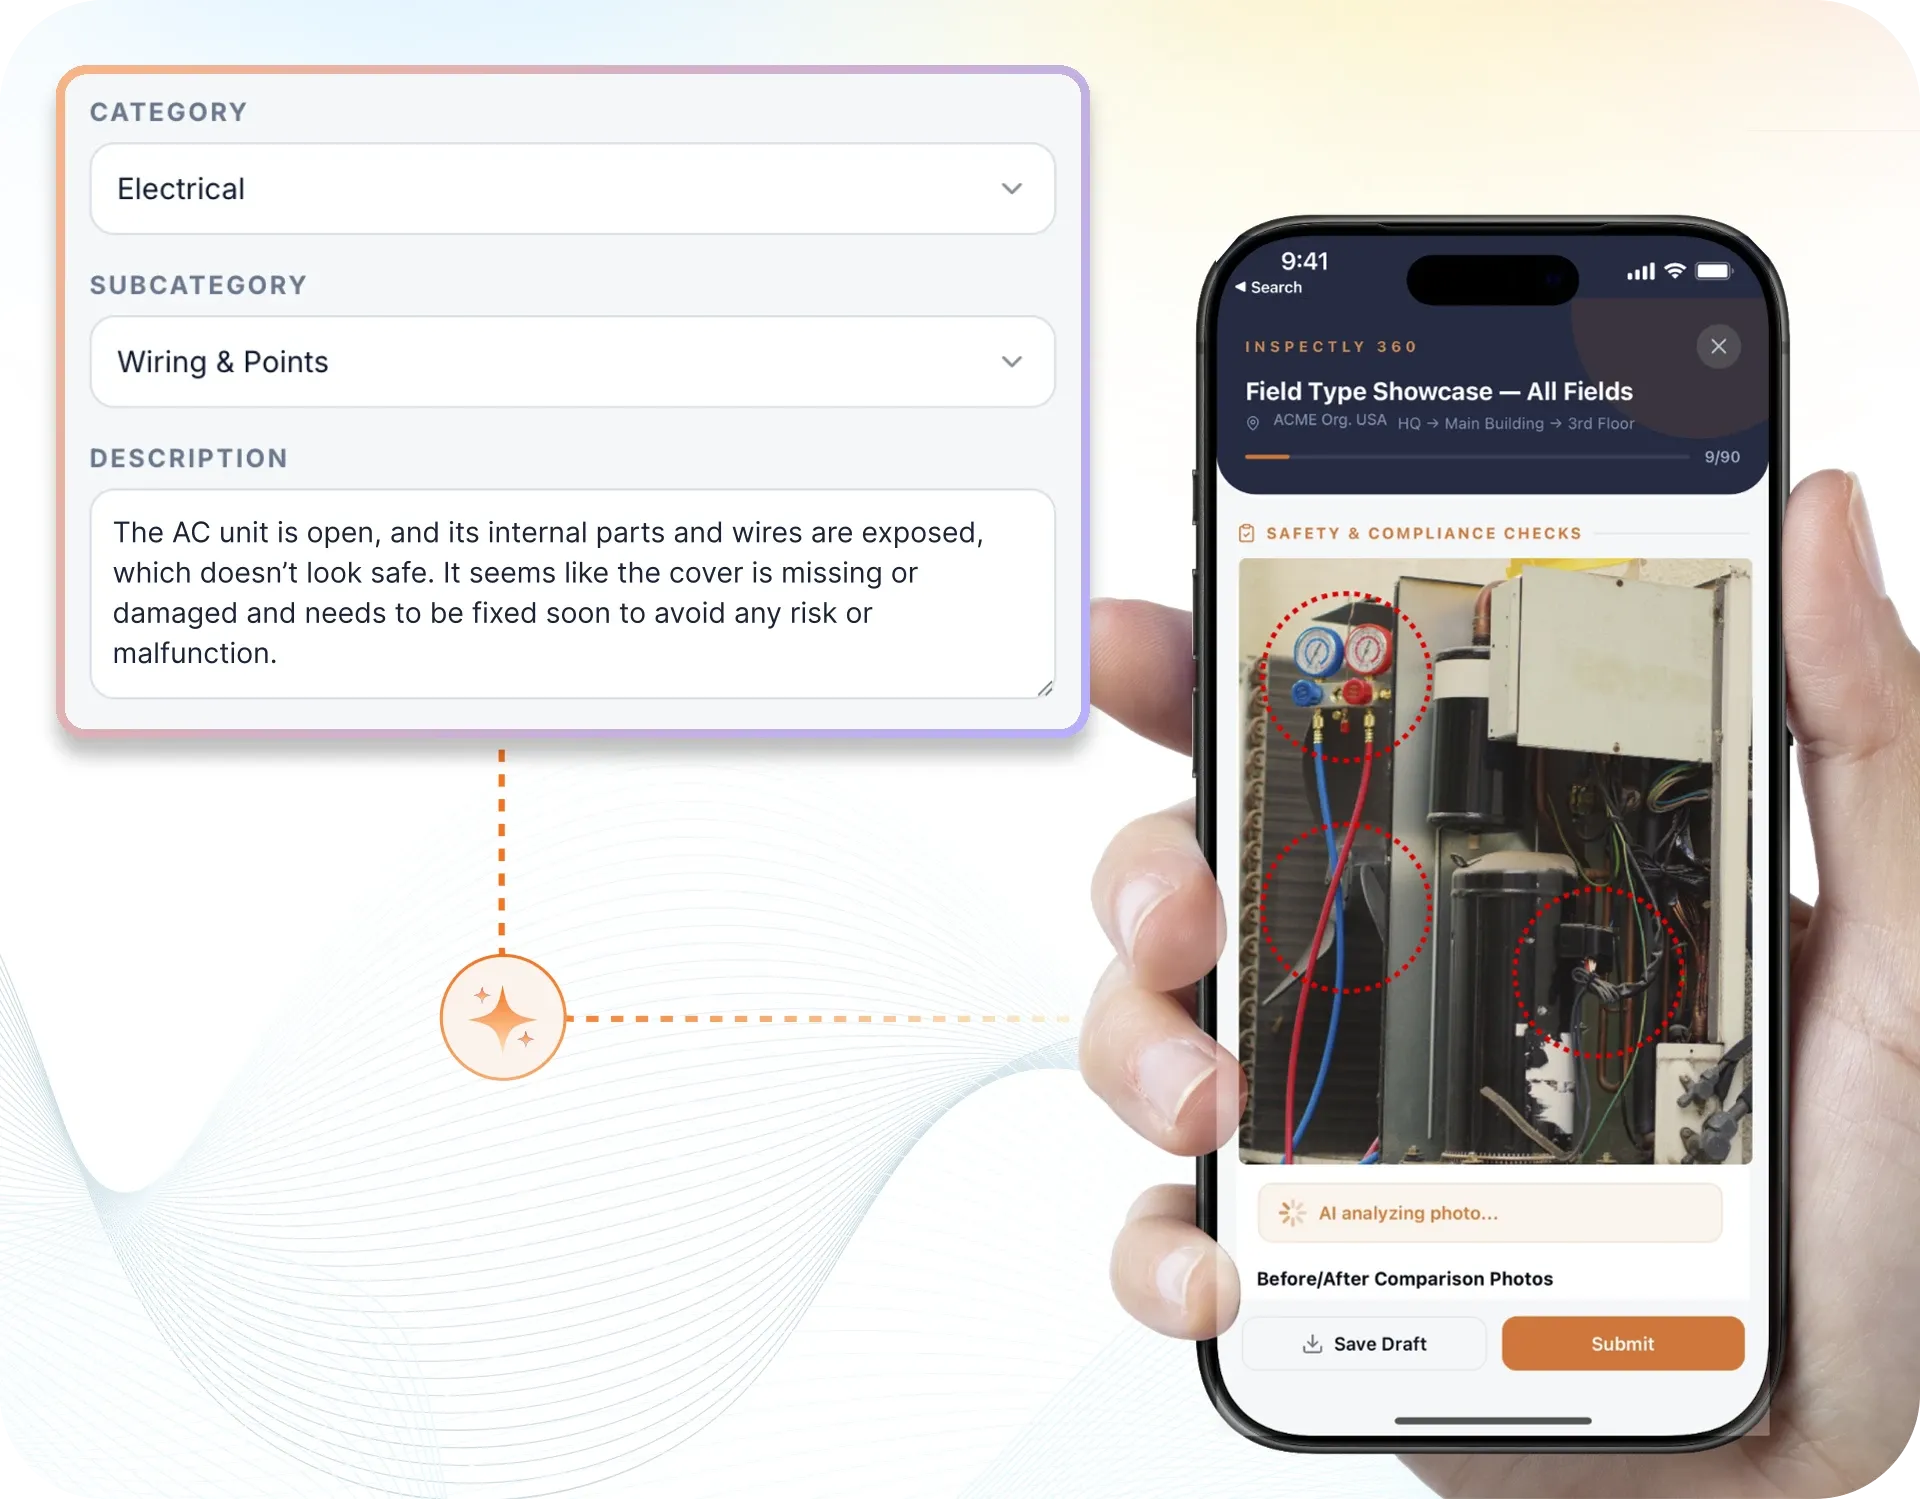
Take a Photo. AI Fills the Form
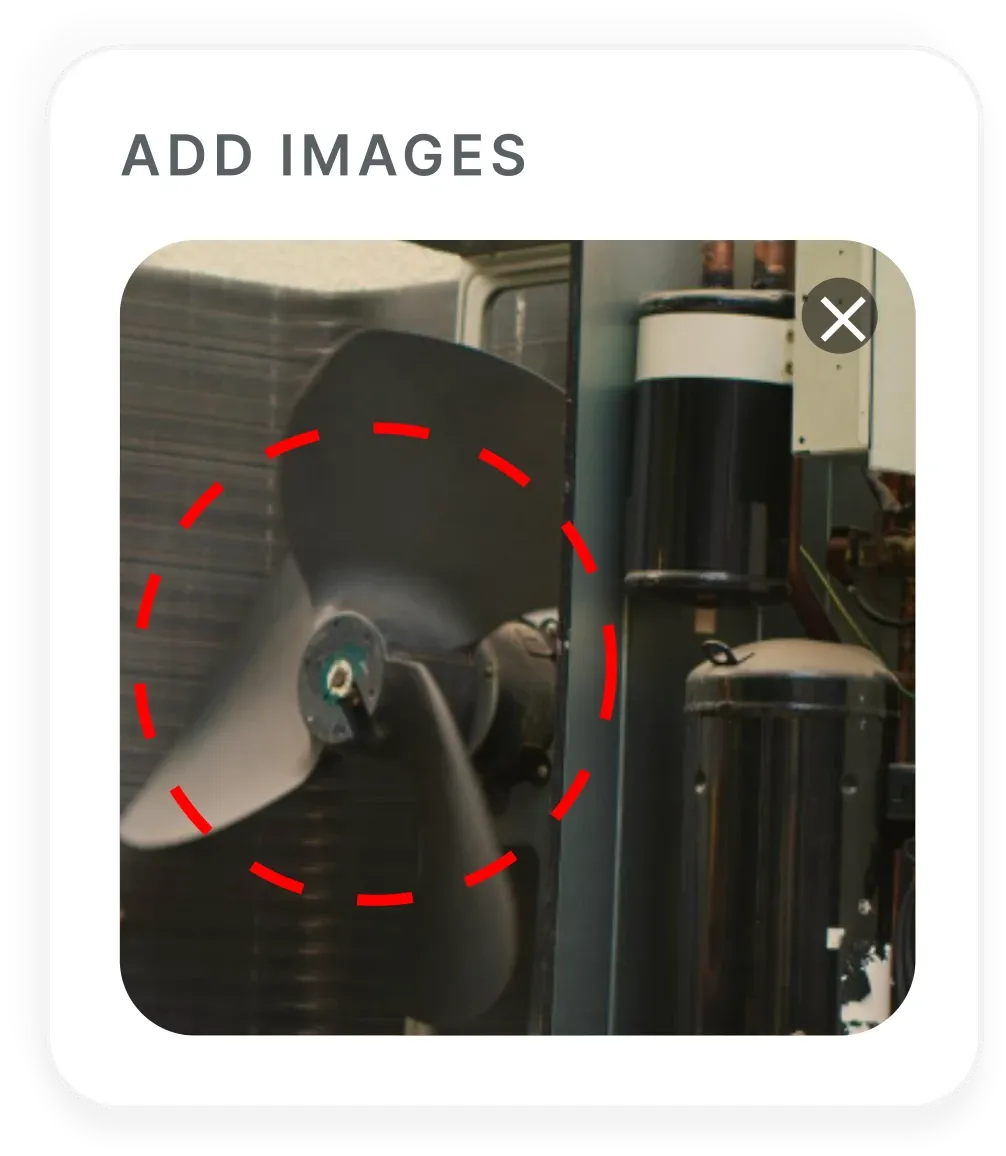
Your inspector takes a photo of any asset or defect. AI reads it and fills the inspection form automatically. No typing. No manual entry.

Convert your checklist into Mobile App
Use this calibration check checklist to review record and scope, calibration check, standards and compliance, and evidence and corrective actions, scoring each item and raising corrective actions with owners and due dates.

Customize with your logo and company details.
Available on App
Run inspections on iOS and Android - no internet required. Capture photos, annotate defects, and generate reports in the field.
Run the Calibration Check Checklist on the Inspectly360 app instead of paper. Inspectors capture photo evidence, work offline, and assign corrective actions on the spot, and the report generates itself the moment the inspection is signed off.
Calibration Check Checklist
Calibration Check Checklist Dashboard
Prioritized actions to keep operations running smoothly today.
Total Revenue
$42,680
+12% compared to last month
Active Projects
128
+8 new this week
Open Requests
56
-15 resolved this week
Operational Target
You're on track to meet this month's operational goal.
Target Task
200 ↑
Complete Task
136 ↑
Pending Task
10 ↓
Monthly Performance
Recent Client Activity
Everything your field team does on paper, Inspectly360 does automatically: faster, more accurate, and without the admin.
Your inspector takes a photo of any asset or defect. AI reads it and fills the inspection form automatically. No typing. No manual entry.
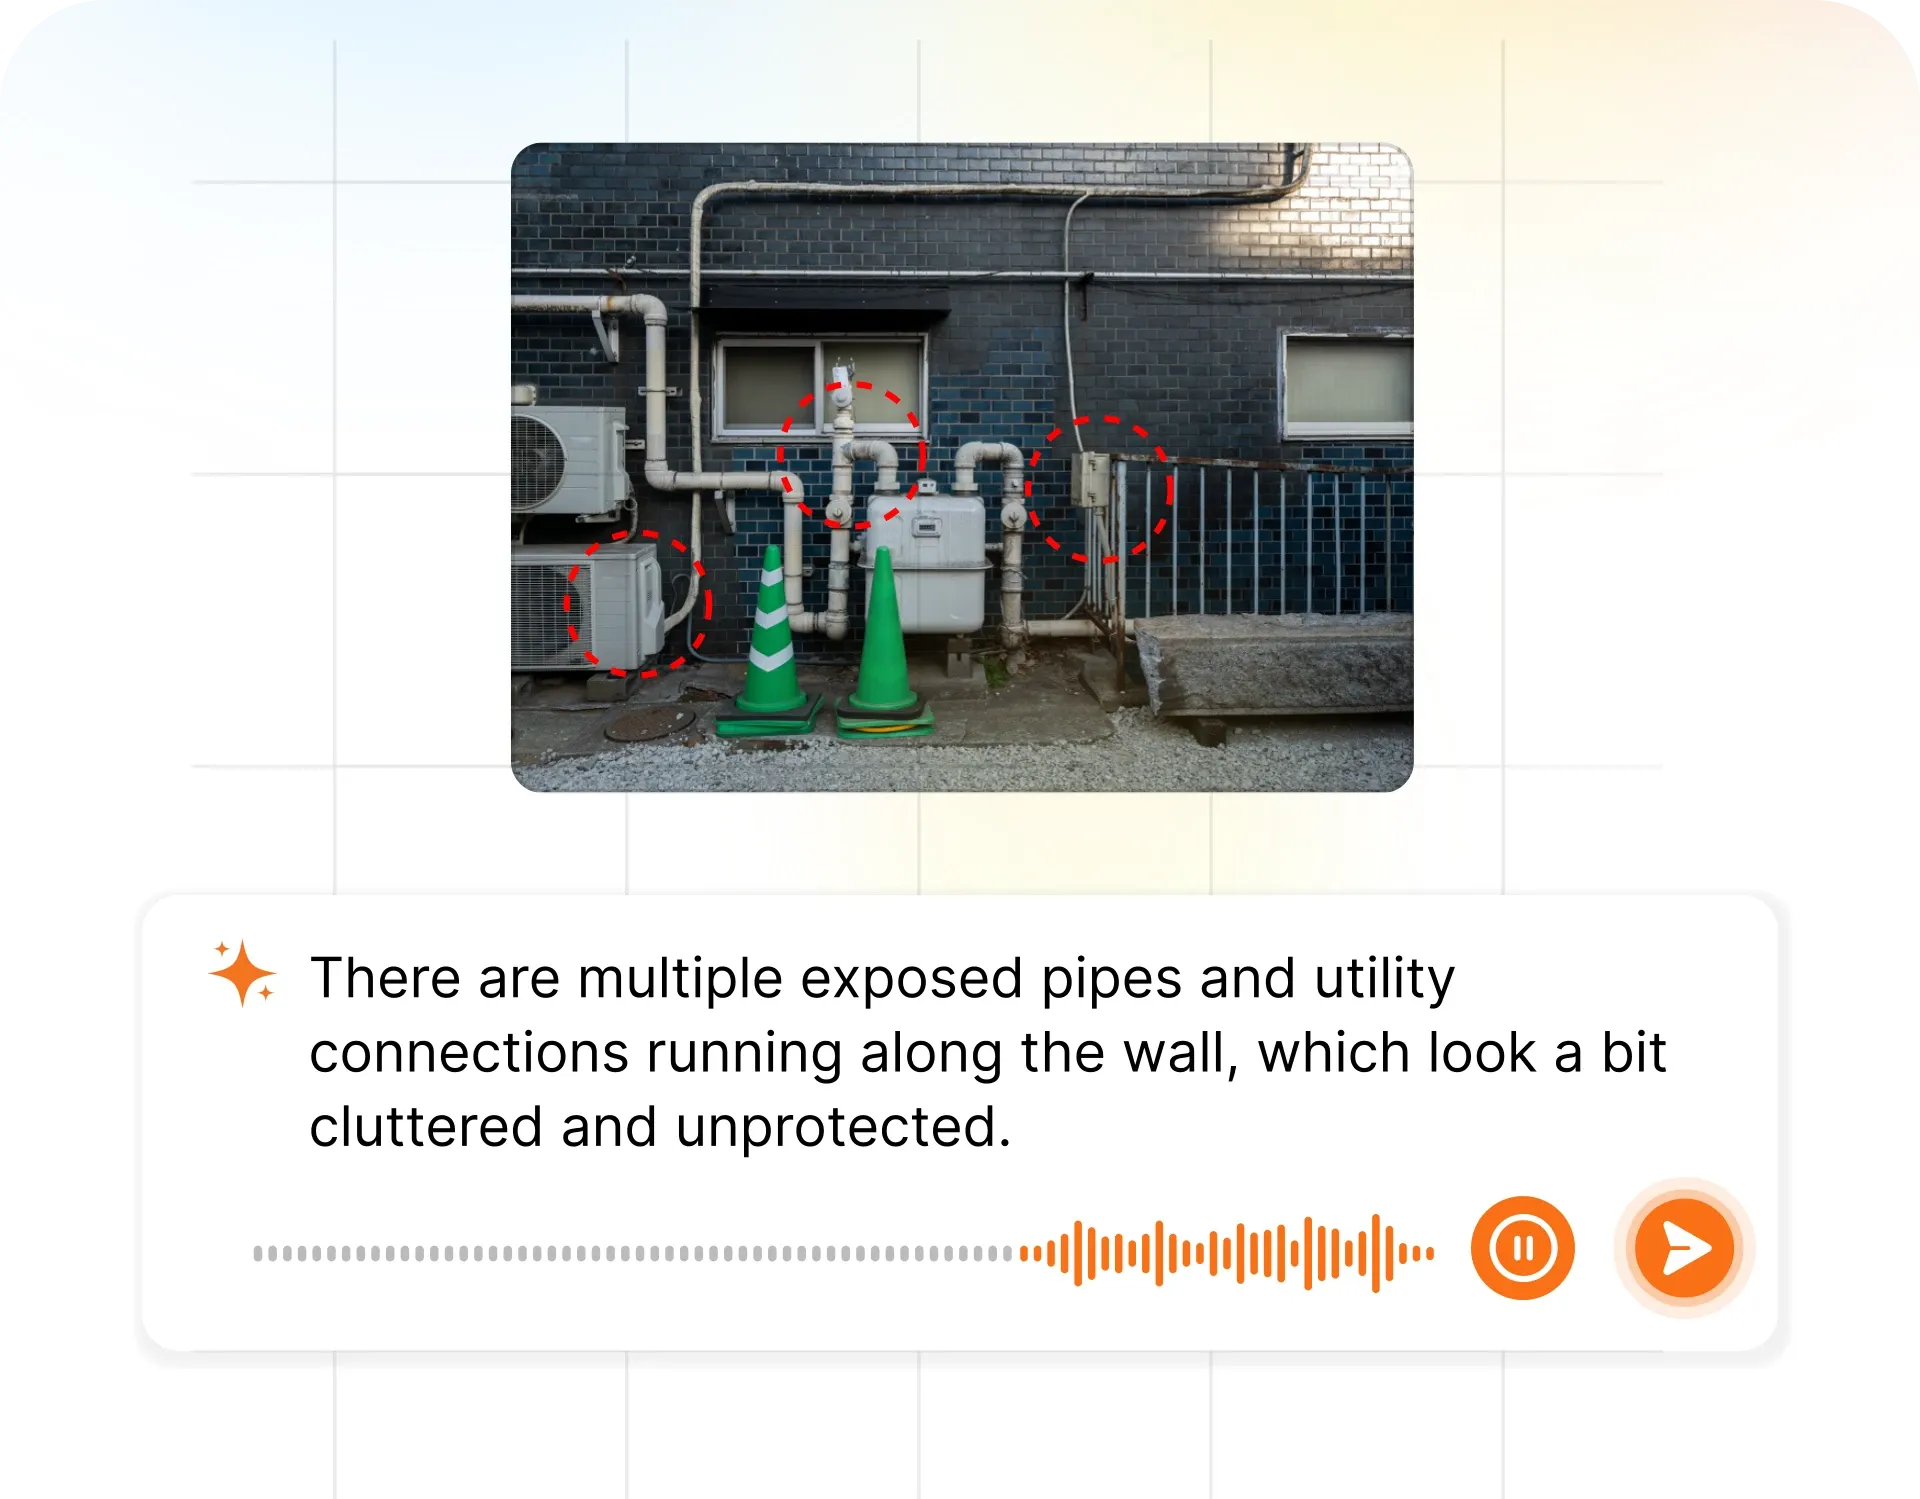
Inspectors speak their observations in any language. AI transcribes and fills the form in real time. Completely hands-free in the field.
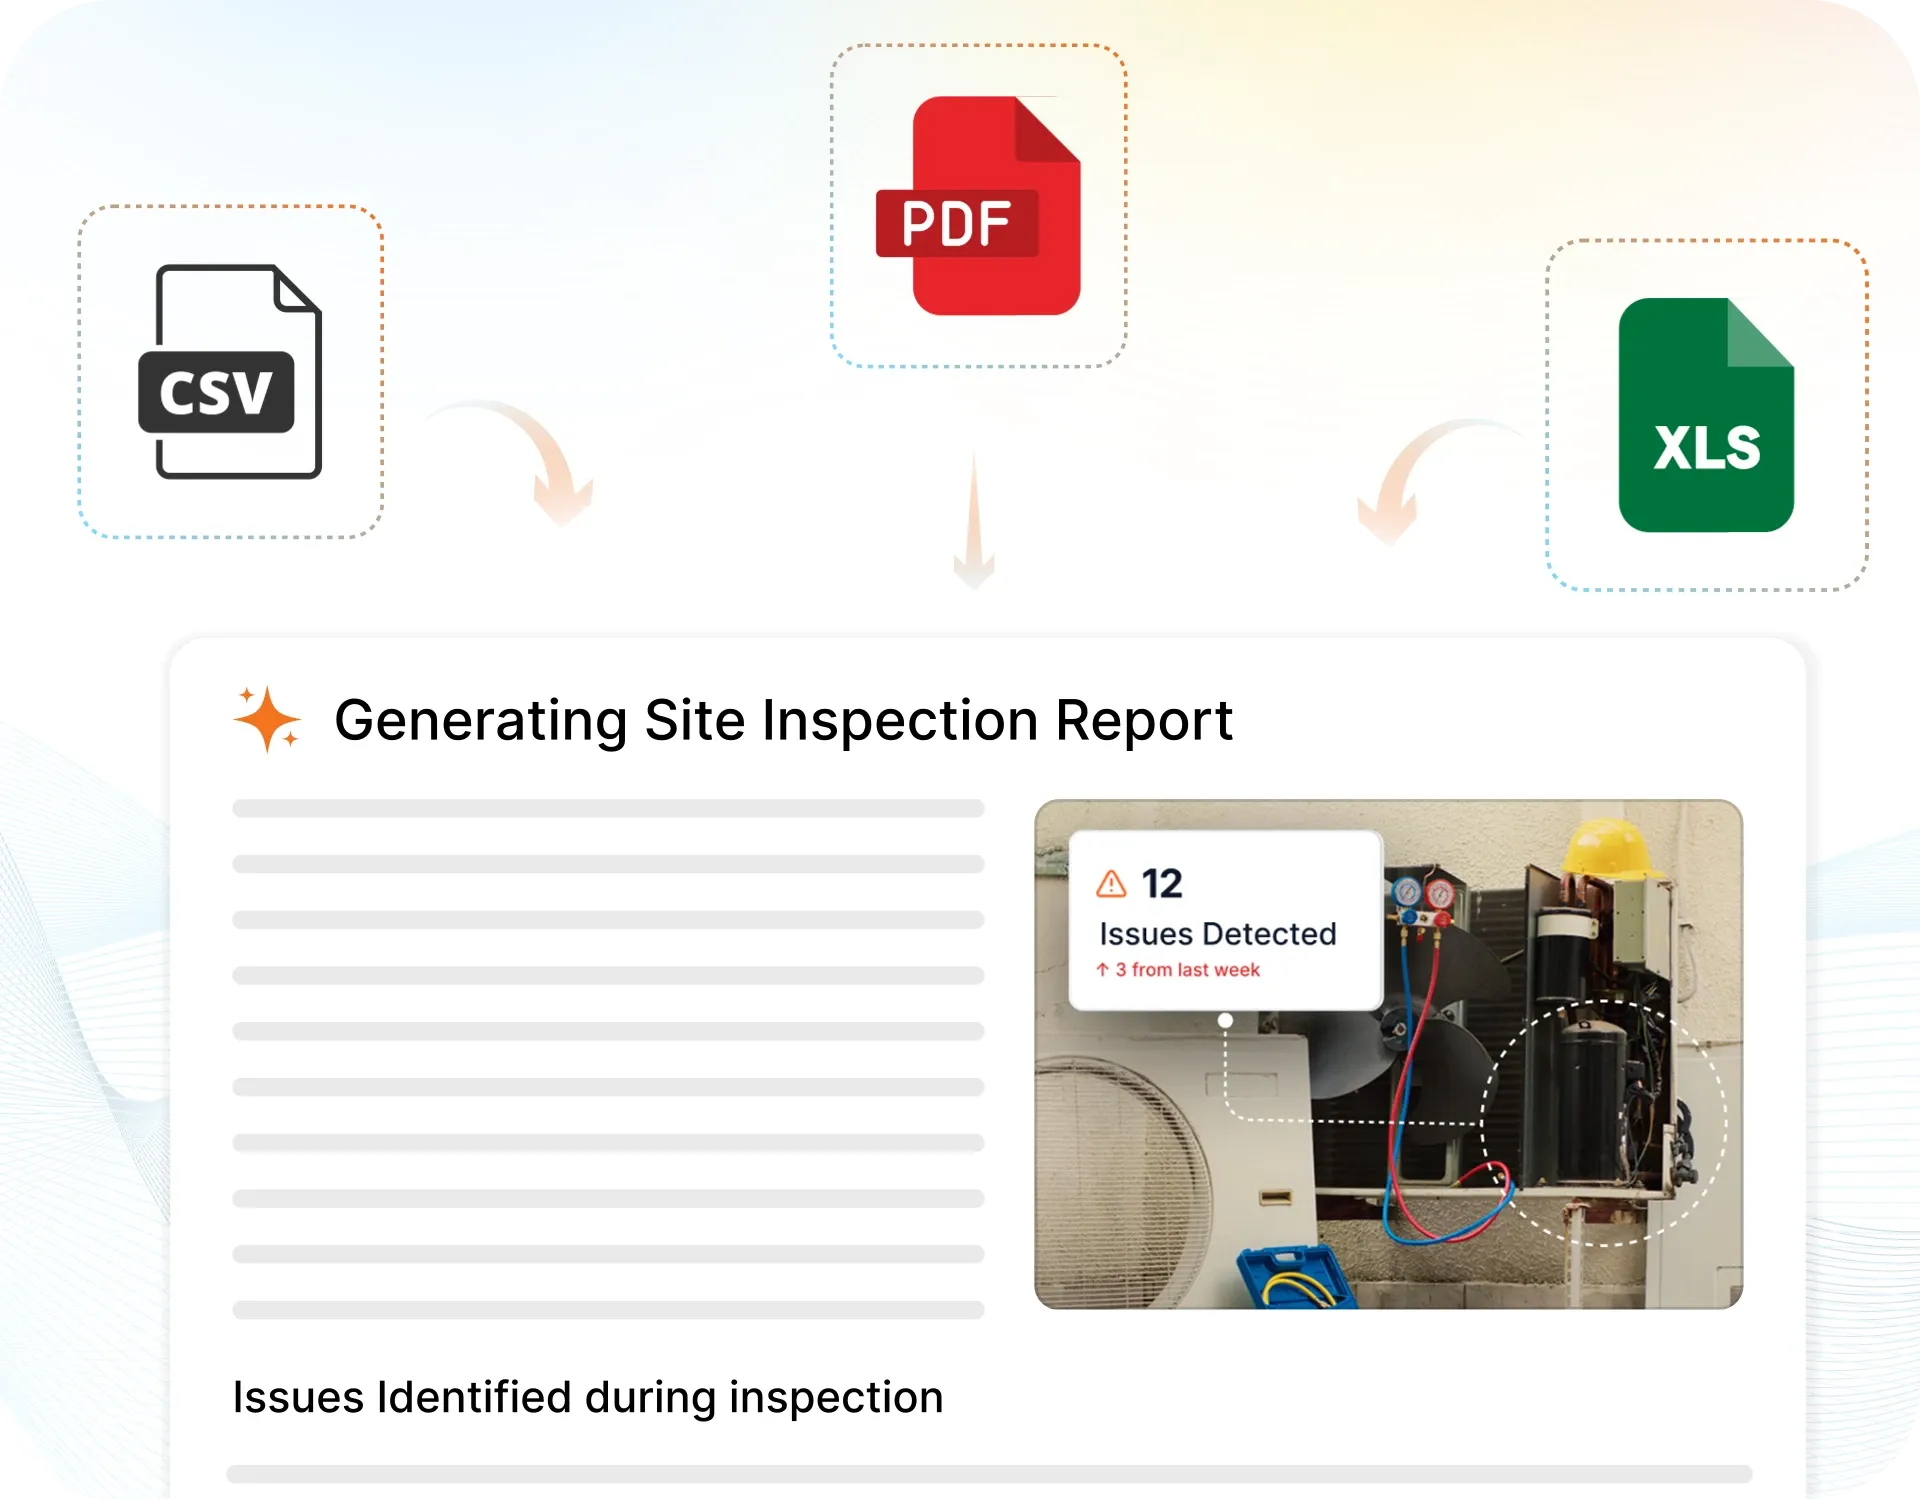
The moment an inspection is submitted, a branded PDF, Excel, or CSV report generates automatically. No manual work. No waiting.
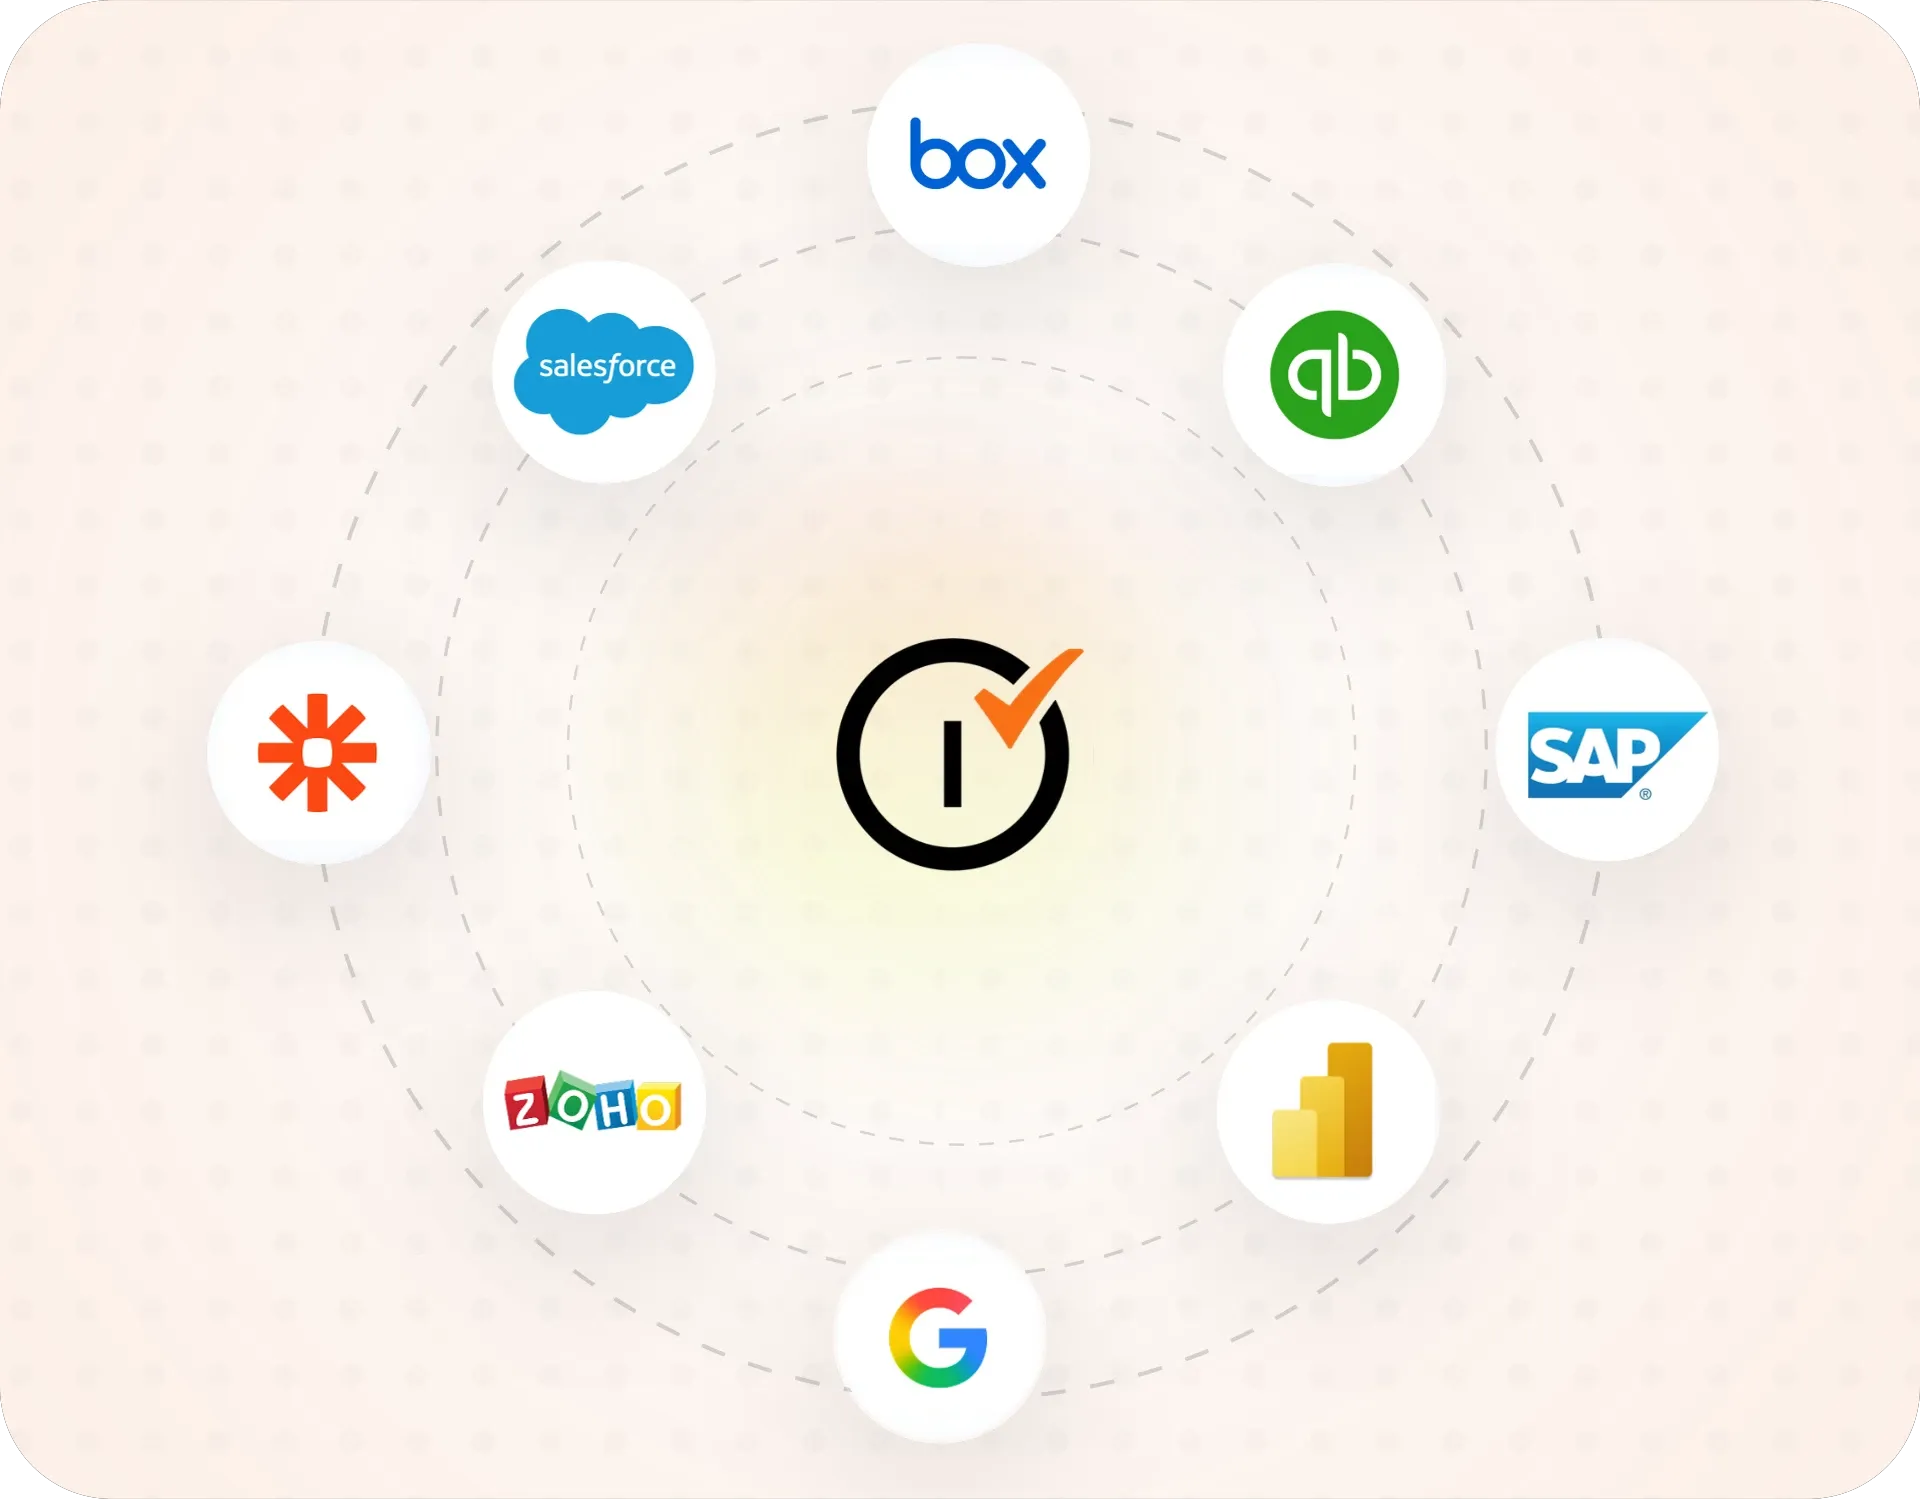
Inspectly360 integrates with the tools your team already uses, including Zoho, Microsoft 365, and SAP. No double entry.
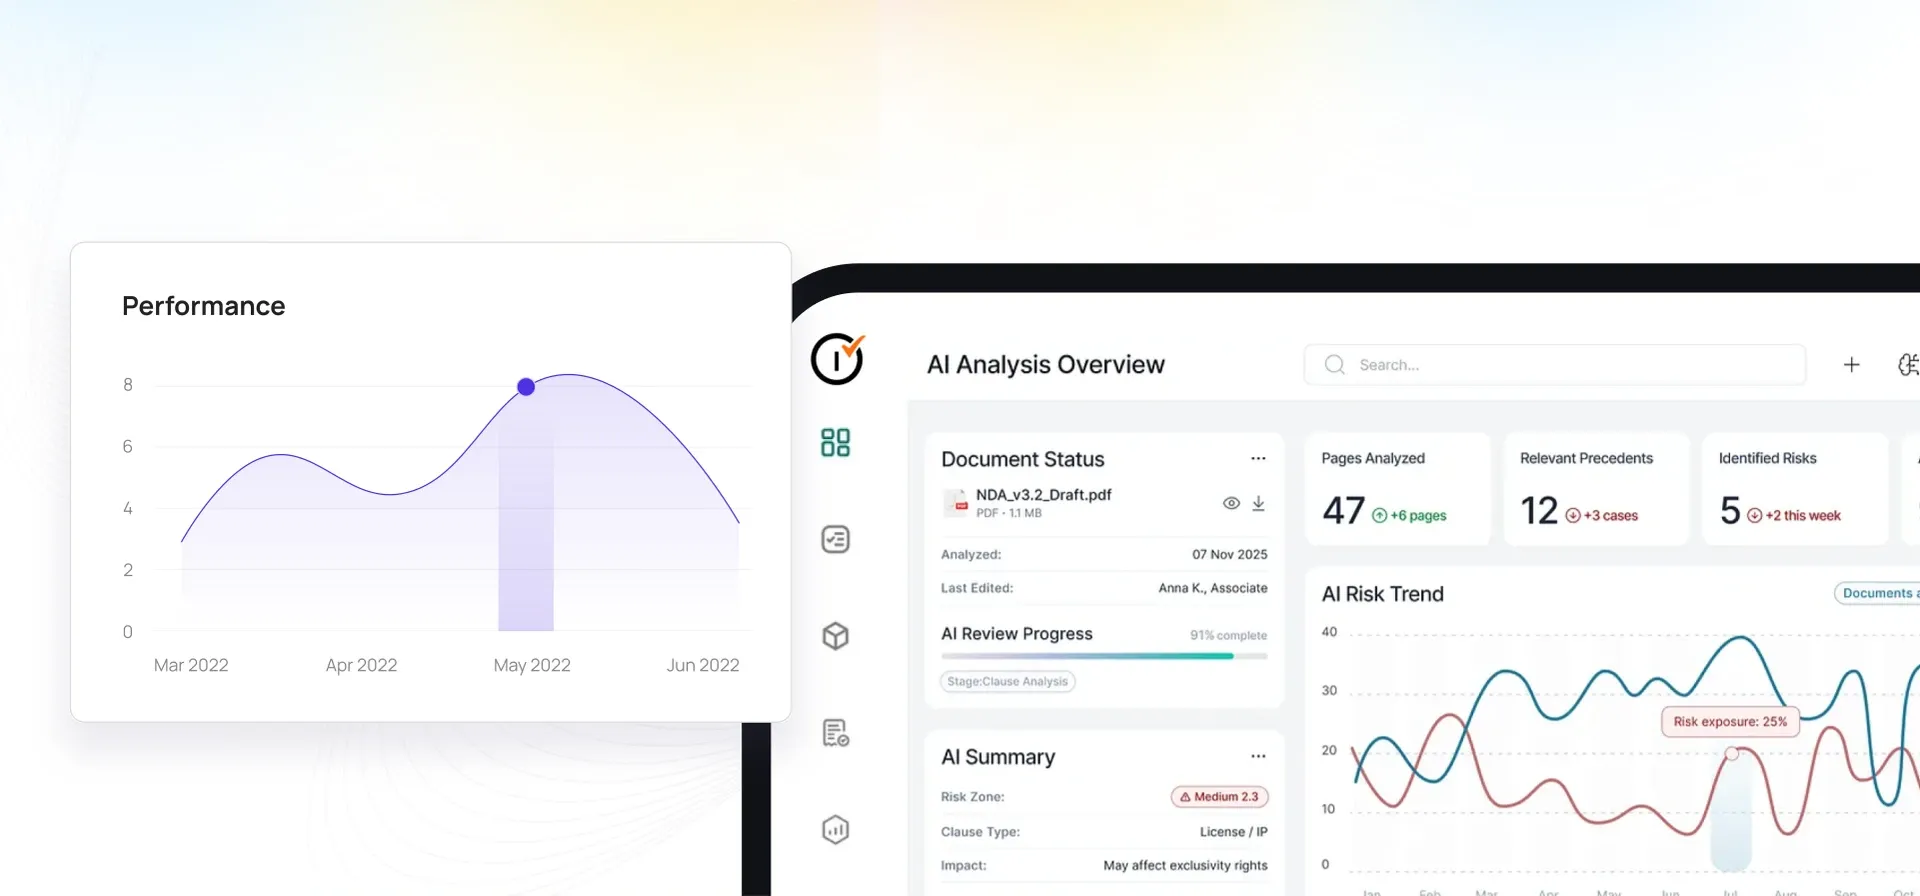
Your operations team sees completion rates, open issues, and compliance scores across all sites in real time. No chasing updates.
Manage every checklist in one connected workspace, capture evidence on mobile at the point of work, and let AI turn field inputs into clear, stakeholder-ready reports in minutes.

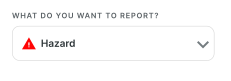
See which checklists your team has in progress across every site, jump into the same inspection with one tap, and keep field, supervisor, and back-office views in sync without sending screenshots on WhatsApp.


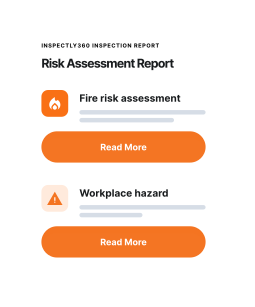
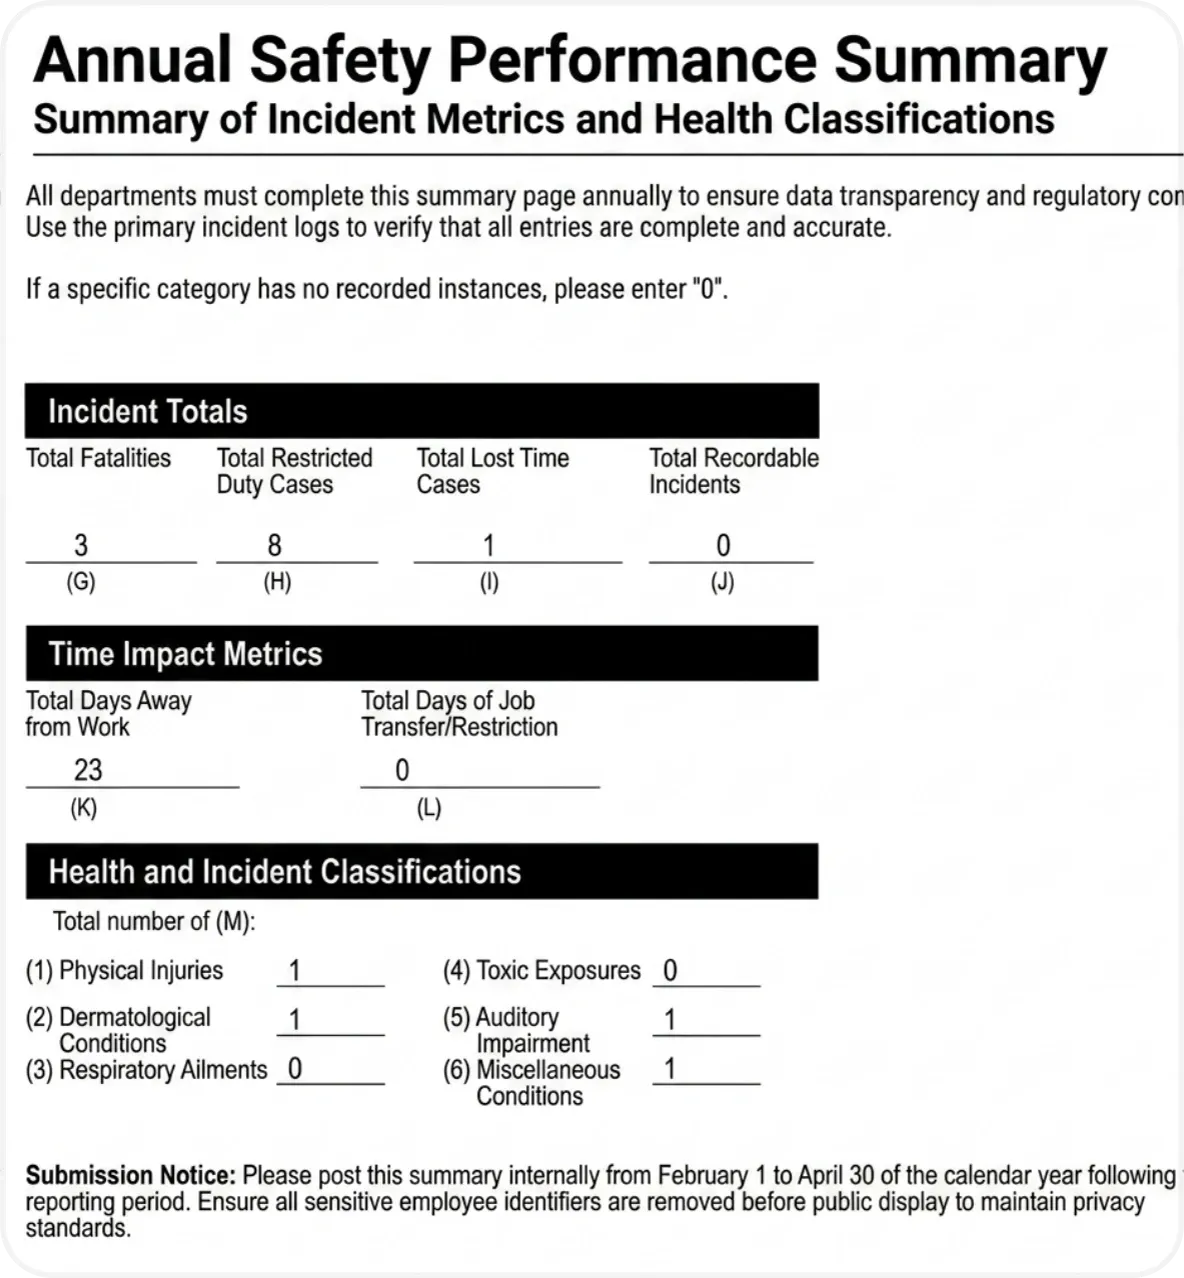


Every team reports differently. Build the report your operations, quality, or compliance leads actually want to read, share it as a branded PDF, and schedule delivery to the stakeholders who need it.

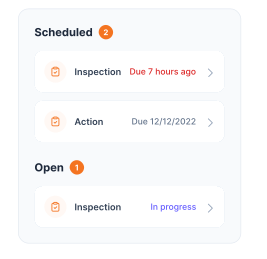

See completion, pass rate, and recurring findings across every checklist and every site, without pulling spreadsheets together at the end of the month.
Hand-picked templates for your specific industry needs.

Industrial and warehouse punch list closeout.

Loading dock snagging: levelers, doors, lighting, and safety.

Racking installation snagging: alignment, bracing, and signage.
A scheduled calibration inspection is scoped to the cadence and controls that QA QC engineers, line supervisors, production managers, quality managers run on a scheduled basis, not the one-off walk you use for handover or project close-out. It prompts record and scope, calibration check, standards and compliance, and evidence and corrective actions, watching specifically for unresolved calibration defects and repeat findings, records pass or fail with inspection records and calibration stickers on every critical item, and assigns corrective actions with owners before you sign off. Run digitally in Inspectly360, the scheduled record is timestamped, attributed to the inspector, and rolls into trend reports so repeat failures on the same calibration surface before the next audit. That is the difference between a tick sheet and a ISO 9001, ISO 14001 and GMP evidence trail you can export on demand.
On this calibration check checklist, QA QC engineers, line supervisors, production managers, quality managers verify record and scope, calibration check, standards and compliance, and evidence and corrective actions in order to confirm the calibration stays safe and serviceable, confirm required controls are in place, and capture inspection records and calibration stickers on anything that fails or needs proof. Priority failure modes include unresolved calibration defects and repeat findings. Each checkpoint gets pass, fail, or N/A, failures raise a corrective action with an owner and due date, and closure requires re-inspection or photo proof where your manufacturing standard demands it. The calibration check checklist works offline on mobile and syncs to one dashboard so supervisors see completion and open actions without chasing updates. Records align to ISO 9001, ISO 14001 and GMP so an auditor can be shown the scheduled history with photos inline instead of a reconstructed spreadsheet.
This calibration check checklist expects inspection records and calibration stickers, plus inspection records and calibration stickers on failed or critical items so QA QC engineers, line supervisors, production managers, quality managers can prove what was found on site. Findings stay open until closure is verified, and records support ISO 9001, ISO 14001 and GMP. Run in Inspectly360, every photo, note, and sign-off from this calibration check checklist stays attached to the scheduled inspection instead of living in chat threads. Each item records pass, fail, or N/A with a photo on anything that needs proof, so the result is evidence rather than a tick.
Open the Calibration Check Checklist page and enter your work email to receive the PDF in your inbox. The calibration check checklist PDF is printable and ready to use as-is. For the same inspection running as a live manufacturing workflow with photo evidence per finding, automatic reports, corrective-action tracking, and offline capture, copy the template into the Inspectly360 app and start inspections in minutes. The PDF suits one-off checks; the digital calibration check checklist is what teams keep using once they run multiple scheduled rounds per week.
The calibration check checklist covers record and scope, calibration check, standards and compliance, and evidence and corrective actions. On each checkpoint, QA QC engineers record pass, fail, or N/A, add a photo on anything that needs proof, and raise a corrective action with an owner and due date. Run in Inspectly360, the inspection is timestamped, traceable to whoever completed it, and exports as a single manufacturing report aligned to ISO 9001, ISO 14001 and GMP. Each item records pass, fail, or N/A with a photo on anything that needs proof, so the result is evidence rather than a tick.
A calibration check checklist is a structured inspection record used by manufacturing audit teams to verify work, capture evidence, and track corrective actions through to closure. QA QC engineers use this inspection for calibration check to verify calibration condition and safety controls, check verification and compliance records and photo evidence, capture photo evidence on every finding, and track corrective actions to verified closure, building the evidence manufacturing teams need for ISO 9001, ISO 14001 and GMP. It replaces paper calibration check checklist forms and ad-hoc manufacturing spreadsheets with one auditable workflow you can run from a phone or tablet, including offline. Each finding is timestamped, photo-evidenced, and traceable to the manufacturing inspector who recorded it. Run digitally in Inspectly360, the same calibration check checklist drives the inspection, the report, and the corrective-action tracker so the loop from observation to verified fix lives in one system.
This calibration check checklist is designed for QA QC engineers, line supervisors, production managers, quality managers working in manufacturing. It is equally useful for manufacturing site teams running daily checks, maintenance crews on planned schedules, contractors completing handover walks, and managers running multi-site oversight. Inspectly360 supports role-based access so you can assign this calibration check checklist to specific team members, restrict edits, and track completion across manufacturing sites in real time. The same calibration check checklist record is visible to the field user, the supervisor approving findings, and the manager reading the dashboard, which keeps everyone working from one source of truth.
Yes. Manufacturing teams copy this calibration check checklist into Inspectly360 and adapt it to how QA QC engineers, line supervisors, production managers, quality managers actually work on site. Add or reorder manufacturing-specific checkpoints, change scoring or pass/fail logic against ISO 9001, ISO 14001 and GMP, add conditional questions that appear only when an earlier answer triggers them, attach reference documents and standard operating procedures, and save the result as your own organisational template. Customised calibration check checklist templates roll out across every site, are versioned so historical inspections still reference the version active at the time, and can be locked so only quality or compliance leads can edit them. This enforces a single manufacturing standard across multiple locations without losing flexibility for site-specific variations.
Yes. In Inspectly360, every finding on this calibration check checklist can become a corrective action with an owner from your QA QC engineers, line supervisors, production managers, quality managers pool, a due date, severity, and the photo evidence required to close it. Owners are notified, due dates trigger reminders, and overdue manufacturing items escalate to the supervisor automatically. Re-inspections verify the fix has actually been completed, with photos and a digital signature on closure, which matters when ISO 9001, ISO 14001 and GMP require demonstrable proof of remediation rather than a tick box. The full chain, from the calibration check checklist question that flagged the issue, through the assigned action, the closure evidence, and the verification, is preserved as an auditable record you can export as a single PDF or share live with a client or auditor.

A calibration check checklist is the structured inspection that confirm the calibration stays safe and serviceable that manufacturing teams use to verify record and scope, calibration check, standards and compliance, and evidence and corrective actions, assign owners to failures, and close issues with proof. Common failure modes include unresolved calibration defects and repeat findings. It supports ISO 9001, ISO 14001 and GMP with timestamped, photo-evidenced records. QA QC engineers, Line supervisors and Production managers own the round. Run this calibration check checklist in the Inspectly360 mobile app to work offline, generate manufacturing reports automatically, and keep a defensible audit trail.
A calibration check checklist is the structured inspection that confirm the calibration stays safe and serviceable that manufacturing teams use to check record and scope, calibration check, standards and compliance, and evidence and corrective actions, capture photo evidence, and track corrective actions to closure. Its job is to confirm the calibration stays safe and serviceable. QA QC engineers use this inspection for calibration check to verify calibration condition and safety controls, check verification and compliance records and photo evidence, capture photo evidence on every finding, and track corrective actions to verified closure, building the evidence manufacturing teams need for ISO 9001, ISO 14001 and GMP.
Used by QA QC engineers, line supervisors, production managers, quality managers on manufacturing sites, a digital calibration check checklist replaces the paper form, the WhatsApp photo, and the spreadsheet log with one inspection record. Every finding carries a timestamp, the photo evidence captured at the asset, and the owner who has to close it, building the continuous trail manufacturing teams need for ISO 9001, ISO 14001 and GMP.
QA QC engineers, Line supervisors and Production managers still miss unresolved calibration defects and repeat findings when rounds are ticked without inspection records and calibration stickers.
Without inspection records and calibration stickers, teams reconstruct record and scope, calibration check, standards and compliance, and evidence and corrective actions evidence from phones instead of proving ISO 9001, ISO 14001 and GMP readiness.
A calibration check checklist helps teams keep manufacturing audit work consistent, safe, and auditable, with the documented evidence needed for ISO 9001, ISO 14001 and GMP. The checklist supports QA QC engineers and supervisors to:
A complete calibration check checklist should cover the context of the inspection, the checkpoints you need to verify, and space for evidence and follow-up. Key elements include:
Record where and when this calibration check checklist runs:
Define what each calibration check checklist checkpoint verifies and how results are scored:
Make every calibration check checklist finding traceable and actionable:
Follow these steps to use your calibration check checklist effectively:
See how this checklist fits into Manufacturing inspection software.
This checklist runs as a mobile inspection app that works fully offline on site, with AI-powered defect detection on every photo. To see it on your own workflows, talk to our team.
See Inspectly360 in action with a live demo tailored to your needs. No credit card required.